How Vickii transformed a higgledy-piggledy home into an entertainer’s dream
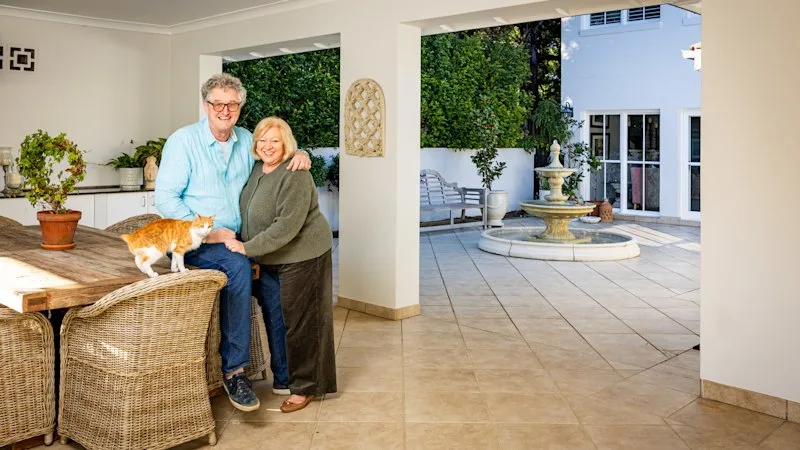
Vickii and James Scott were in no rush to find a new home – but they weren’t expecting the hunt to take three years.
“We looked at 500 houses in that time, going to inspections every weekend,” Vickii, a school registrar, says. “We didn’t know exactly what we were looking for; we just knew we hadn’t found it yet.”
The couple did have a few criteria. For a start, the home needed to be large enough to host their entire family – two adult daughters, plus sons-in-law and grandkids – during holidays.
Ample outdoor space was important, as was proximity to shops and public transport . The pair didn’t want to stray from Sydney’s Upper North Shore, where they had grown up and raised children.
The couple had built their previous two homes, and Vickii was hoping their next purchase would offer a similar challenge.
“Building and renovating is in my blood,” she says. “My parents built four homes themselves and my uncle’s a builder. The first thing I do when I walk through a house is think about how I could change it.”
The pair in 2019 snapped up a five-bedroom North Turramurra home, paying $2 million. They then embarked on a stylish renovation project and now have decided to sell, as they look towards retirement and prepare for a new chapter.
“We loved that it didn’t have a straightforward floor plan: it was a higgledy-piggledy house,” Vickii says. “It also had two fireplaces and the most amazing outdoor entertaining area, plus an enormous pool. It ticked every box.”
Still, there was scope to expand the kitchen and reinvigorate the downstairs living spaces.
“Because it’s a full-brick home on a concrete slab we knew that moving walls and plumbing to redo the kitchen could be expensive,” Vickii says.
“But, to me, the kitchen is the heart of the home. In the end we just went for it.”
The work began in September 2023. The kitchen was gutted and rebuilt, with space carved out of a hallway for a large butler’s pantry.
The living room, laundry and downstairs bathroom were all redesigned. One of the two gas fireplaces was transformed into a wood-burner, and fresh living-room cabinetry was built in, creating an elegant display space for heirlooms.
An interior-design enthusiast, Vickii was clear on what she did – and didn’t – want the renovation to look like. The existing scheme was plain, with a vague Hamptons influence.
5News aggregated this summary from the outlet’s public feed. The full article, with all the context, is on www.brisbanetimes.com.au — the content belongs to Brisbane Times.