Under the ‘plyscraper’: How a 1906 heritage shed was saved, stored and rebuilt
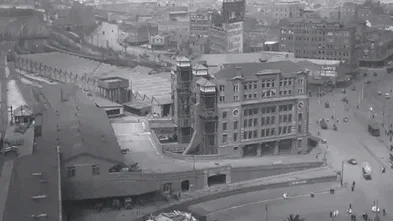
Three years ago, the timber frame of the 1906 Central Station Inwards Parcel Shed was dismantled to make way for the $1.45 billion Atlassian Central Tower on Railway Square – a striking symbol of old Sydney yielding to the new.
Yet, rather than being demolished, the 120-year-old structure has undergone an adaptive reuse process, as a condition of the original development approval and per the tech giant’s remit of sustainability.
Standing beneath Australia’s rising 40-storey “plyscraper”, a century-old parcels shed is being reconstructed to form the public entrance and private lobby of Atlassian’s new Australian headquarters. A brand-new 460-bed YHA co-living space will occupy the five floors directly above it.
It’s too interventionist to be called a heritage restoration, says building contractor Built’s construction director James Barta. “What’s emerging is a reimagining of the parcel distribution hub. There was a lot of history in the parcel shed itself, the ironmongery – the original metal work that held the timber together, and the original construction markings,” he says. “We’ve tried to keep as much of that as possible.”
The return of the parcel shed required a novel architectural solution. The new mass-timber, steel, and concrete tower has been engineered to cantilever above street level, carrying its weight entirely through the building core and two massive structural steel columns. This leaves the original form and volume of the rebuilt shed beneath it.
Emily LaVigne, senior project manager at Property fund manager and investor Dexus, says consent was granted in 2021 for the partial deconstruction and reconstruction of the Inwards Parcels Shed for conservation and adaptive reuse.
The commitment could have been met in a number of ways, including partial retention or a heritage interpretation piece such as a section of facade.
Dexus and Atlassian supported the most ambitious of those options, retaining and reconstructing the shed in full, because of the importance of maintaining the scale and character of the precinct while introducing a modern, innovative tower, LaVigne says.
“They weren’t just going to demolish what was here. Pulling that vision off is more than we anticipated which was to take the shed down, build our building and put it back together again because when we started looking at the timber damage, there was a lot of extraction. There was lead paint everywhere.”
Every single element of the shed was catalogued piece by piece, dismantled and sent to western Sydney for restoration. The timber brick chimney was dismantled. Approximately 2500 square metres of timber was catalogued, and graded for its structural capabilities. It was stripped of lead paint, and coated in clear lacquer.
It’s not a like-for-like rebuild but about 90 per cent of the original timber was successfully retained, Barta says. Where replacements were required, pre-1950 salvaged Oregon timber was sourced from a former factory in Alexandria.
Reclaimed surplus bricks will be integrated into the surrounding garden beds.
5News aggregated this summary from the outlet’s public feed. The full article, with all the context, is on www.watoday.com.au — the content belongs to WAtoday.