‘A love letter to concrete and steel’: This suburban house is different
At the end of a quiet cul-de-sac in Melbourne’s inner north-west is a unique and remarkable house surrounded by typical suburban McMansions. It’s striking because its owners were keen to use concrete “to the max” in their new home.
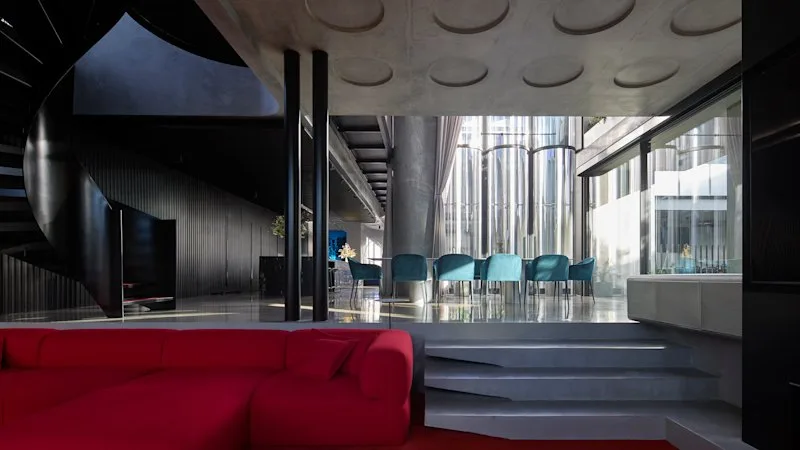
The dwelling, with its concrete ceilings, curved glass windows and perforated aluminium fins, is described by architect Rodney Eggleston, director of architecture firm March Studio, as a “love letter to concrete and steel”.
“Our clients were keen to explore concrete to the max,” says Eggleston, pointing out the many concrete ceilings embossed with 700-millimetre circles that appear in areas such as the living areas. “But the owners [a couple with three children] also wanted privacy.”
Eggleston’s firm is not afraid to push boundaries or use materials in new and innovative ways. The Melbourne-based practice showed how even simple cardboard could become a magical installation for an Aesop store in Flinders Lane almost 20 years ago.
This latest home uses considerably weightier materials – concrete, steel and glass – creating something truly monumental in the process.
It’s on an irregular-shaped block that fans out from the street. Coupled with its three-metre fall to the rear boundary, March Studio was keen to bring in as much natural light as possible – creating dramatic voids that extend up to nine metres in height – as well as strategically placed skylights.
Within the voids is a perforated black steel bridge or walkway that allows for greater transparency and connection to the bedrooms located on the first floor.
The swimming pool in the main courtyard allows reflections from the water to create an ever-changing pattern and intensity of light on the home’s interior exposed concrete walls.
Another material, black burnt timber known as Shou Sugi Ban, was used to clad a wall that extends from the living areas to the kitchen, concealing the pantry and a laundry. A black marble island bench extends more than eight metres and morphs into a casual dining space.
While the black materials create a more austere architectural language, there are elements of punchy colour, including vibrant red and blue customised modular lounges made by furniture designer Ross Didier.
There are even fine red Pirelli rubber edges on each of the treads of the curved steel staircase that are both a safety measure and another unexpected feature. Bolts of colour evoke the work of Carlo Mollino, an adventurous postwar Italian designer who made ripples around the world.
“There’s something of Mollino but I think the colour and some of the interior is loosely evocative of the 1970s,” says Eggleston, who, as with Mollino, always delivers the unexpected, whether it’s in a domestic, commercial, restaurant or hotel setting.
The firm designed the memorable foyer in Hotel Hotel in Canberra. A new fit-out it undertook in Sydney for Pitt Street shirtmaker Oscar Bravo is also out of the box.
March Studio’s designs require a large dose of research and development.
5News aggregated this summary from the outlet’s public feed. The full article, with all the context, is on www.smh.com.au — the content belongs to Sydney Morning Herald - Business.