How Raj Vilas, a century-old Mysuru bungalow, embraced modern living
Account subscription benefits alongside Premium Stories, Editorials, Opinions and more. Unlock these with Subscription
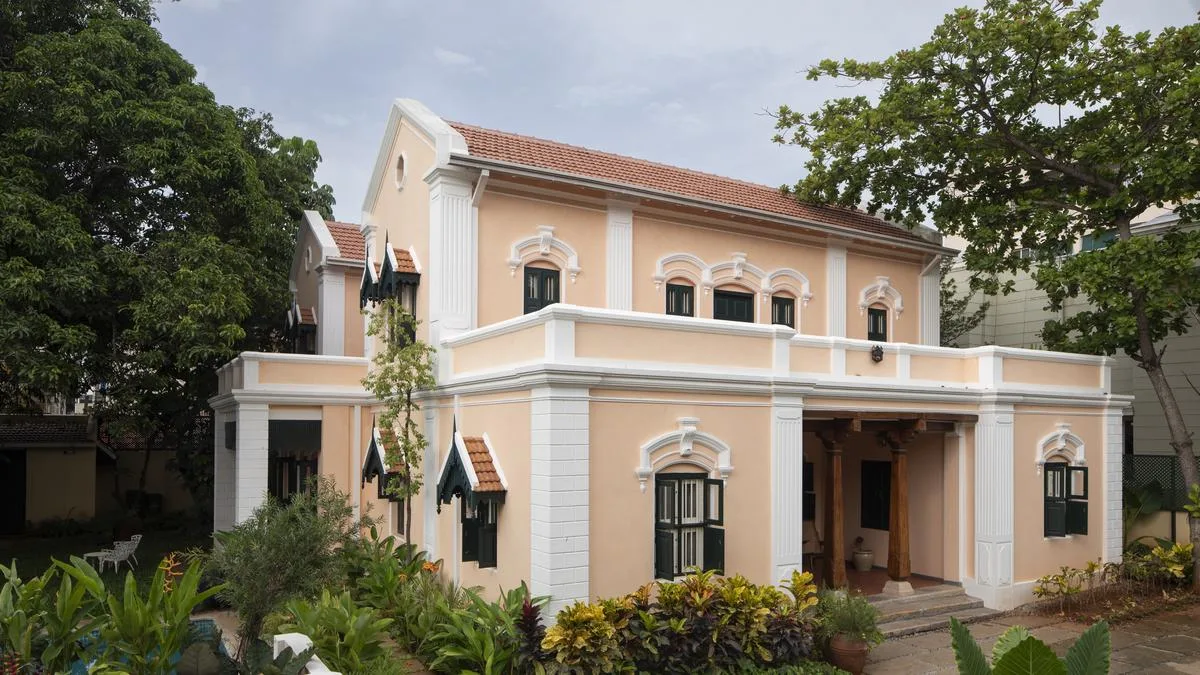
A lush garden envelops Raj Vilas, built in the kingdom of Mysore between 1900 and 1910. | Photo Credit: Sameer Raichur
Raj Vilas has a story to tell. Mysuru’s century-old bungalow offers a compelling template for reinventing heritage homes without turning them into museums.
Its approach is neither to freeze an old house in time nor to erase it in the name of modern living. The restoration retains the bungalow’s architectural character, preserving its original materials, proportions and craftsmanship while adding functional spaces for contemporary living.
The bungalow was built in the kingdom of Mysore between 1900 and 1910; and was acquired in 1992 by Raja Chandra, father of Aditya Guru Dev and Samyukta Lakshmi and husband of Indirakshi Devi, the fourth daughter of the erstwhile Maharaja of Mysore, Jayachamaraja Wadiyar.
Raj Vilas was acquired in 1992 by Raja Chandra. | Photo Credit: Sameer Raichur
The bungalow was named Raj Vilas after Raja Chandra, while also playing on the word ‘Raj’, evoking the days of the British Raj.
The property, on Balkrishna Rao Road, was acquired from the family after whom the road is named.
The family rented it out until 2014, when they began planning to turn it into a boutique stay or vacation rental, since both families lived in Bengaluru. The renovation was intended to introduce modern amenities for guests while retaining the old-world charm of Mysuru.
But as the rigorous restoration progressed over nearly six years, the family grew attached to it and decided to turn it into a holiday home for their extended family. Raj Vilas is now a family abode, where the families retreat over weekends from Bengaluru. Today, the century-old edifice is at once old and new — the façade and front half of the bungalow have been retained while the rear portion was demolished and rebuilt from scratch.
A lush garden envelops the main bungalow, which features a traditional Mangalore tile pitched roof, 14 to 18-inch-thick load-bearing walls, monkey tops (A-shaped wooden or tiled window sunshades) and lime mortar finishes. The new extension houses three bedrooms with ensuite bathrooms, a living room, kitchen, dining room and an open cut-out/ double-height area with a skylight. The older structure comprises the entrance portico, foyer, office room, a single bedroom and bathroom, along with a first-floor living area and a large terrace balcony.
When the restoration project began in 2019, Dev, who is in real estate, reached out to conservation architect Sanjog Shetty. Shetty decided that the only way to make the edifice comfortable for modern living was to restore the front of the bungalow while building a new rear portion.
The façade and front half of the bungalow have been retained while the rear portion was demolished and rebuilt from scratch. | Photo Credit: Special arrangement
“We first studied the proportions and decided to keep the same dimensions and replicate the home in the new construction.
5News aggregated this summary from the outlet’s public feed. The full article, with all the context, is on www.thehindu.com — the content belongs to The Hindu.