Strangler fig-inspired high-rise planned for South Brisbane
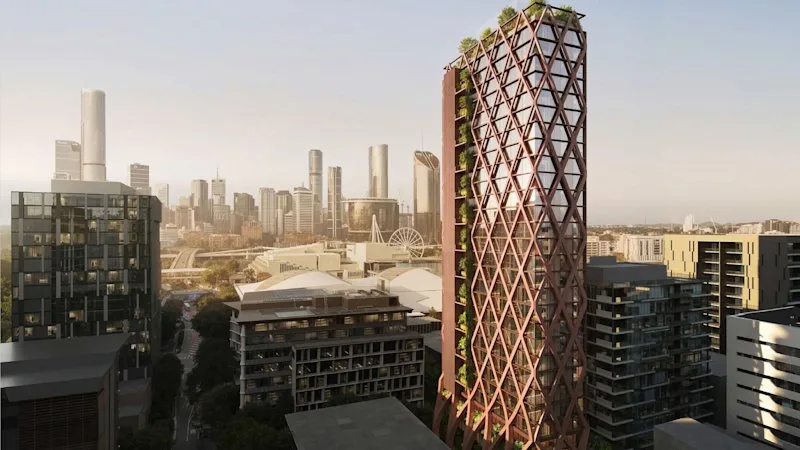
A vine-inspired residential tower has been proposed for a South Brisbane site, as developers seek to take advantage of new planning controls designed to boost housing supply in the inner city.
Milton 1 has lodged an application to redevelop a cross-block link between 37 Cordelia Street and 42 Manning Street, currently used as a private car park, with a mixed-use project comprising rooming accommodation, ground-floor commercial tenancies and a publicly accessible arcade.
The planning assessment report, prepared by Mewing Planning Consultants and submitted to Brisbane City Council on Milton 1’s behalf, proposes 350 rooming accommodation units across a 29-storey tower above a four-storey podium, along with 413.8 square metres of space for shops, offices, cafes or restaurants.
The 29-storey building would rise from a site just 20 metres wide, with planning documents describing the design as a “slender tower” of about 12 metres wide through most of its height.
The site fell within the Kurilpa Sustainable Growth Precinct, where the council’s temporary planning rules allow taller residential buildings in exchange for meeting design, sustainability and landscaping requirements. The application was one storey below the precinct’s 30-storey limit.
Mewing said the development was intended to provide student and co-living accommodation close to public transport, educational institutions and employment centres.
In its assessment report, Mewing said one-person dwellings accounted for about a quarter of households across Brisbane.
It said its proposal “offers a unique and meaningful solution in the context of the current housing crisis, delivering an affordable housing product within an inner-city location that will contribute to housing diversity and supply to meet the needs of a growing and changing population”.
The application proposes 235.7 square metres of publicly accessible open space at ground level, including an arcade running from Cordelia Street towards Manning Street. The arcade would be lined by commercial premises and building entry areas.
The tower, designed by Fender Katsalidis, featured a curved facade Mewing said was inspired by strangler fig trees.
“Fender Katsalidis have developed an architectural outcome which establishes a dialogue between the site’s urban and natural context, presenting a slender tower form that is encapsulated by distinct spiral elements that anchor the building and the ground plane, drawing inspiration from the vines of strangler fig trees,” Mewing said.
The development would provide 10 visitor car parks and 110 bicycle spaces. No resident car parking was proposed.
A flood assessment submitted with the application says the building would rely on a flood emergency management plan, with residents either evacuated early or directed to shelter in place during major flood events.
The planning report notes the site is within an industrial amenity investigation area because of its proximity to the Visy Glass facility.
5News aggregated this summary from the outlet’s public feed. The full article, with all the context, is on www.smh.com.au — the content belongs to Sydney Morning Herald - Home.